Aurum
Living together, apart
All displayed prices exclude VAT. Delivery, installation, foundation and project-specific options are not included.
Gallery
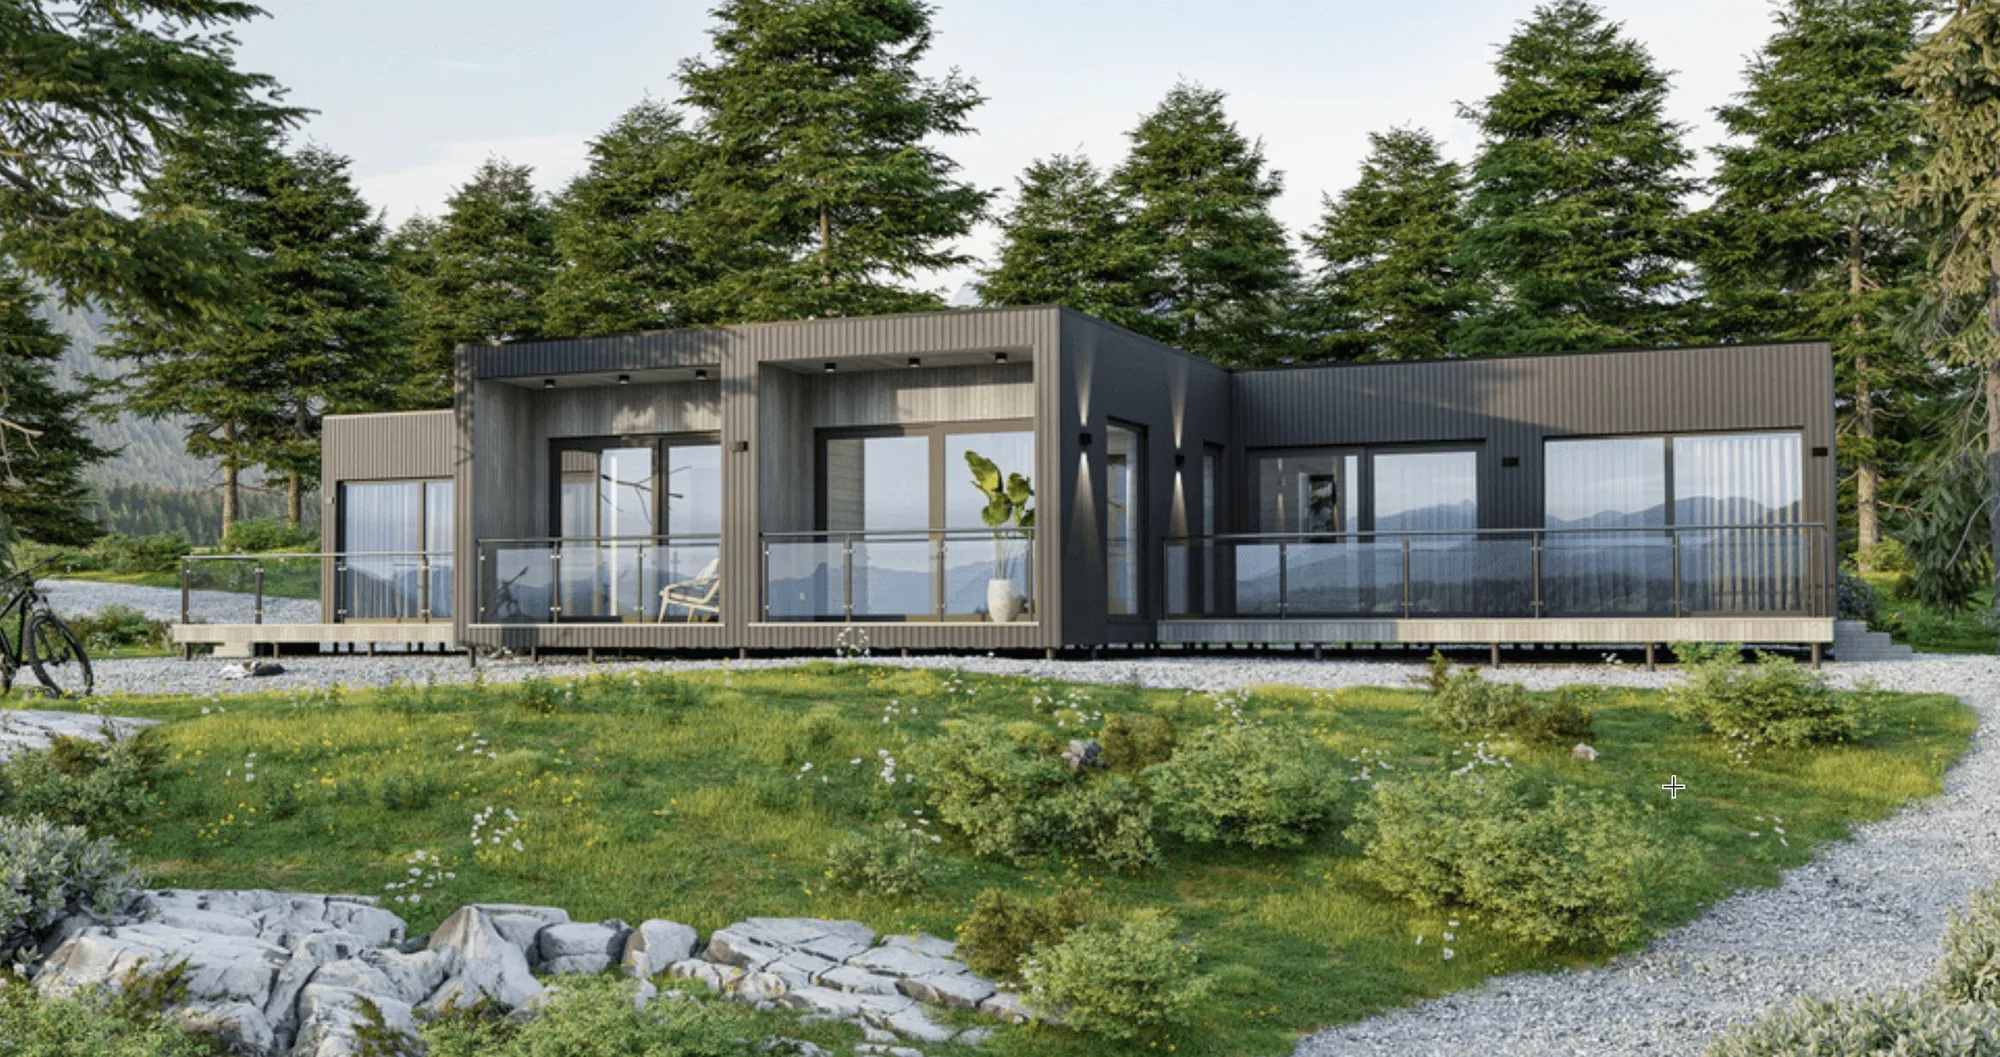
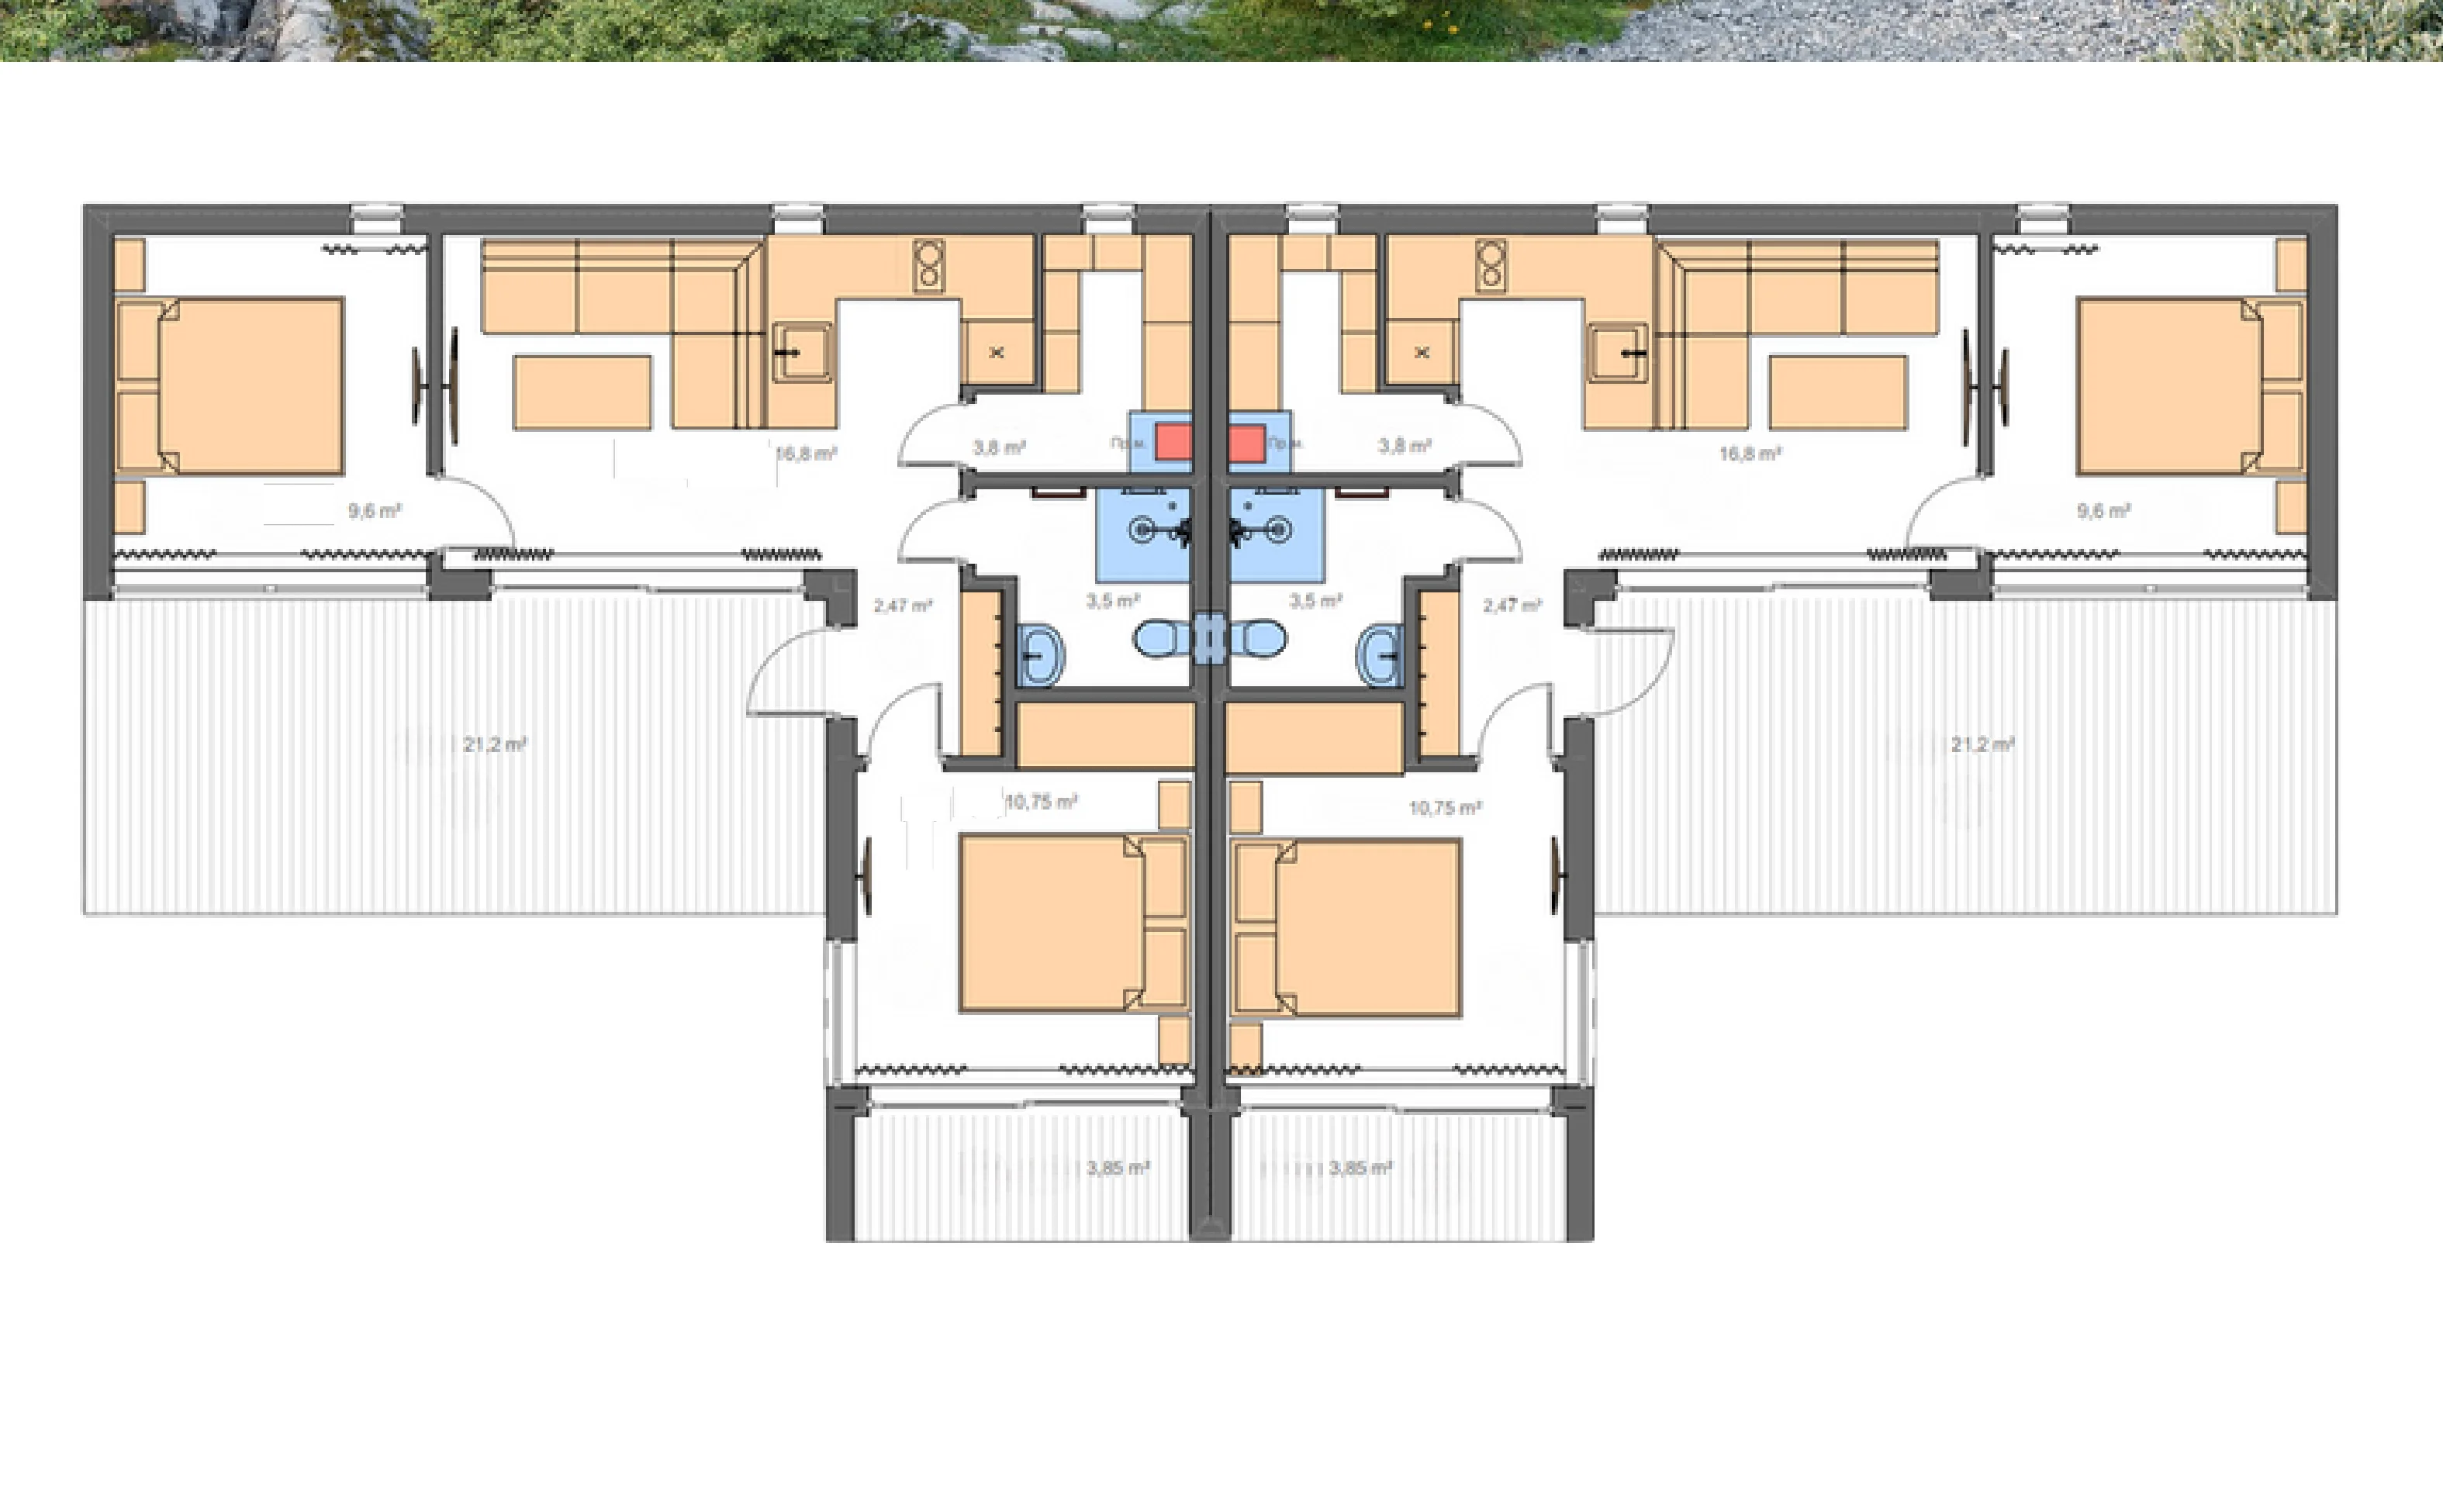
The Aurum is designed for those who want to live close, yet separated. Two independent units under one roof provide maximum privacy for each family. No shared corridors or passages – just your personal space with a private entrance and terrace. Modern design, large windows offering views of nature and thoughtful energy efficiency make this home not only stylish but also very comfortable for daily living.
Specifications
| Room | Area |
|---|---|
| — Unit A — | |
| Living room (A) | 21.2 m² |
| Kitchen-dining (A) | 16.8 m² |
| Bedroom 1 (A) | 10.75 m² |
| Bedroom 2 (A) | 9.6 m² |
| Bathroom (A) | 3.5 m² |
| Kitchen (A) | 3.8 m² |
| Utility room (A) | 2.47 m² |
| Terrace (A) | 3.85 m² |
| — Unit B — | |
| Living room (B) | 21.2 m² |
| Kitchen-dining (B) | 16.8 m² |
| Bedroom 1 (B) | 10.75 m² |
| Bedroom 2 (B) | 9.6 m² |
| Bathroom (B) | 3.5 m² |
| Kitchen (B) | 3.8 m² |
| Utility room (B) | 2.47 m² |
| Terrace (B) | 3.85 m² |
Floor plan
Features
Finishing levels
From self-build kit to turnkey — choose the level that suits you.
Basic Finish
Fully finished home with basic installations
- Everything from House Kit
- Windproof exterior facade
- Cement bathroom floor
- Internal cladding and plasterboard
- Metal roofing
- Gutters and drainage
Optima Finish
Turnkey home with premium finishing
- Everything from Basic
- Pine/metal facade cladding
- Premium wood beam finishing
- Ceramic bathroom floor
- Electric underfloor heating
- 50L hot water boiler
- Ventilation D system
- Indoor and outdoor lighting
All package prices exclude VAT. Delivery, installation and foundation are not included and are charged separately.
Construction
Walls
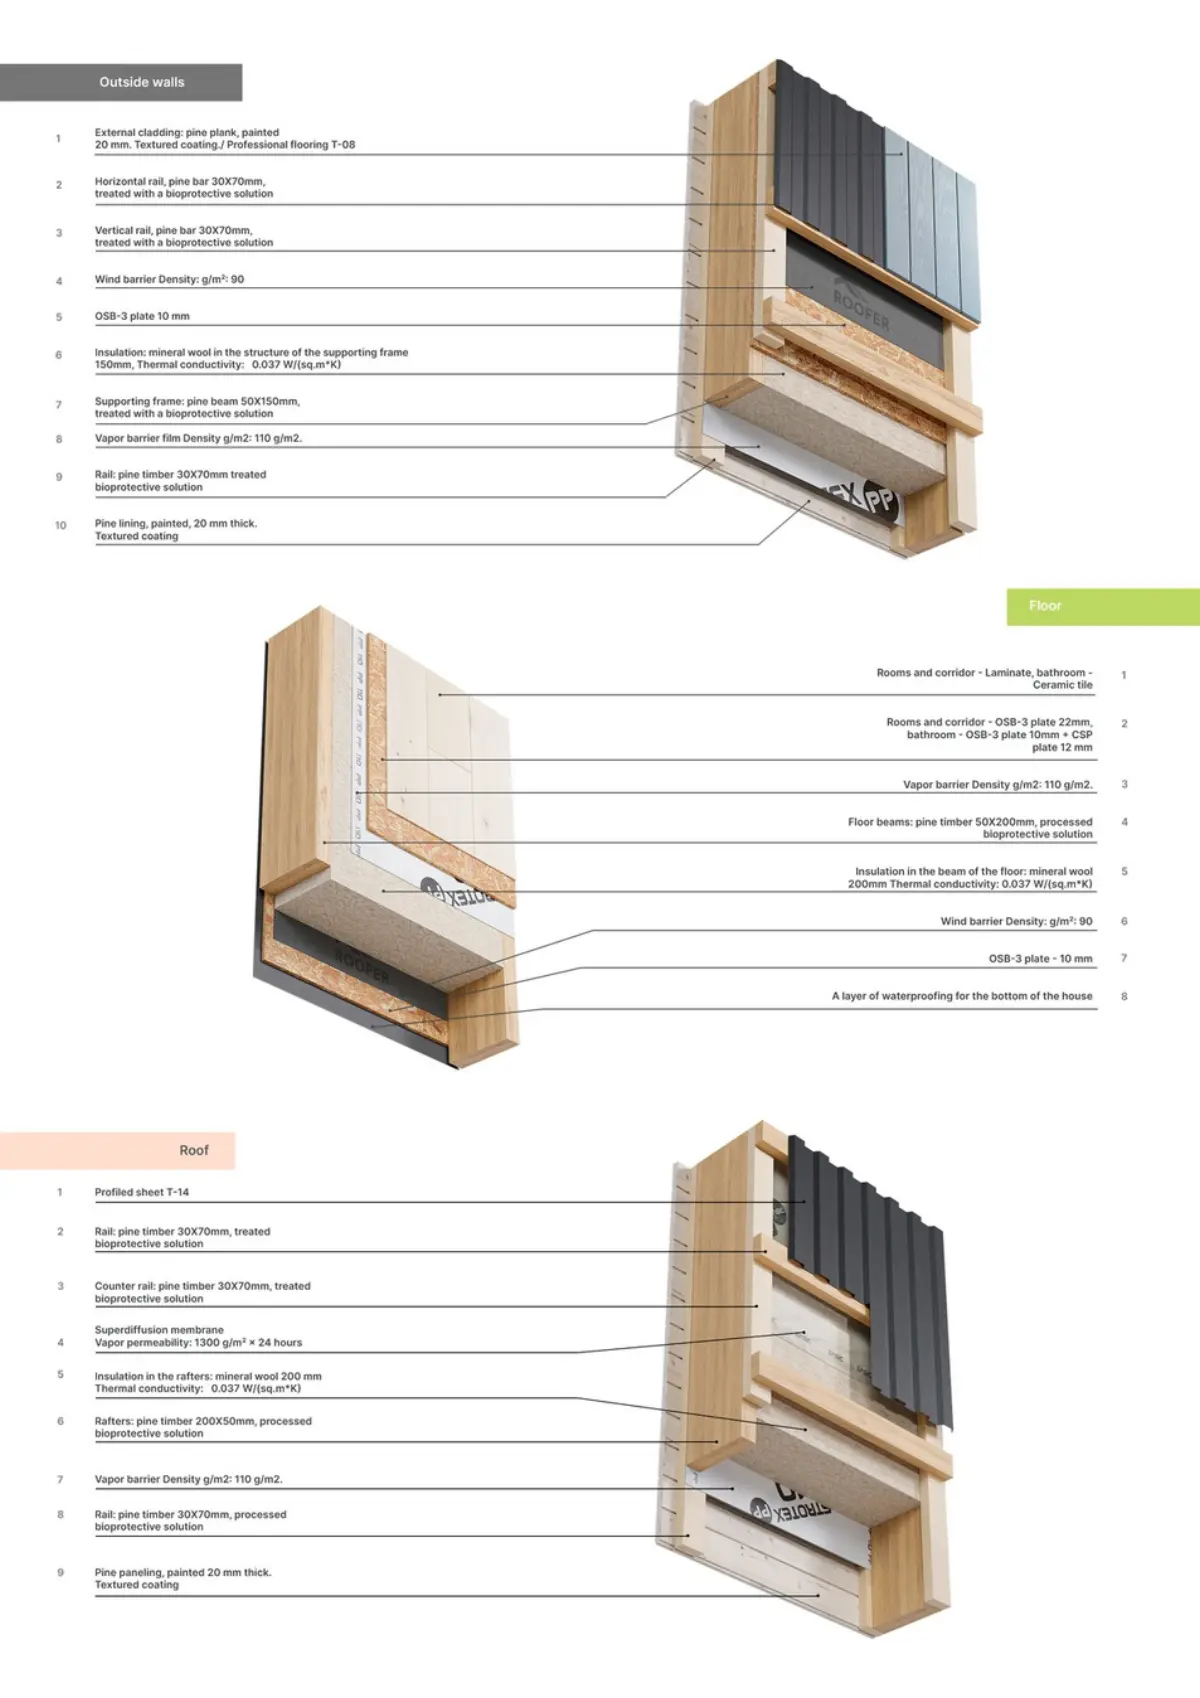
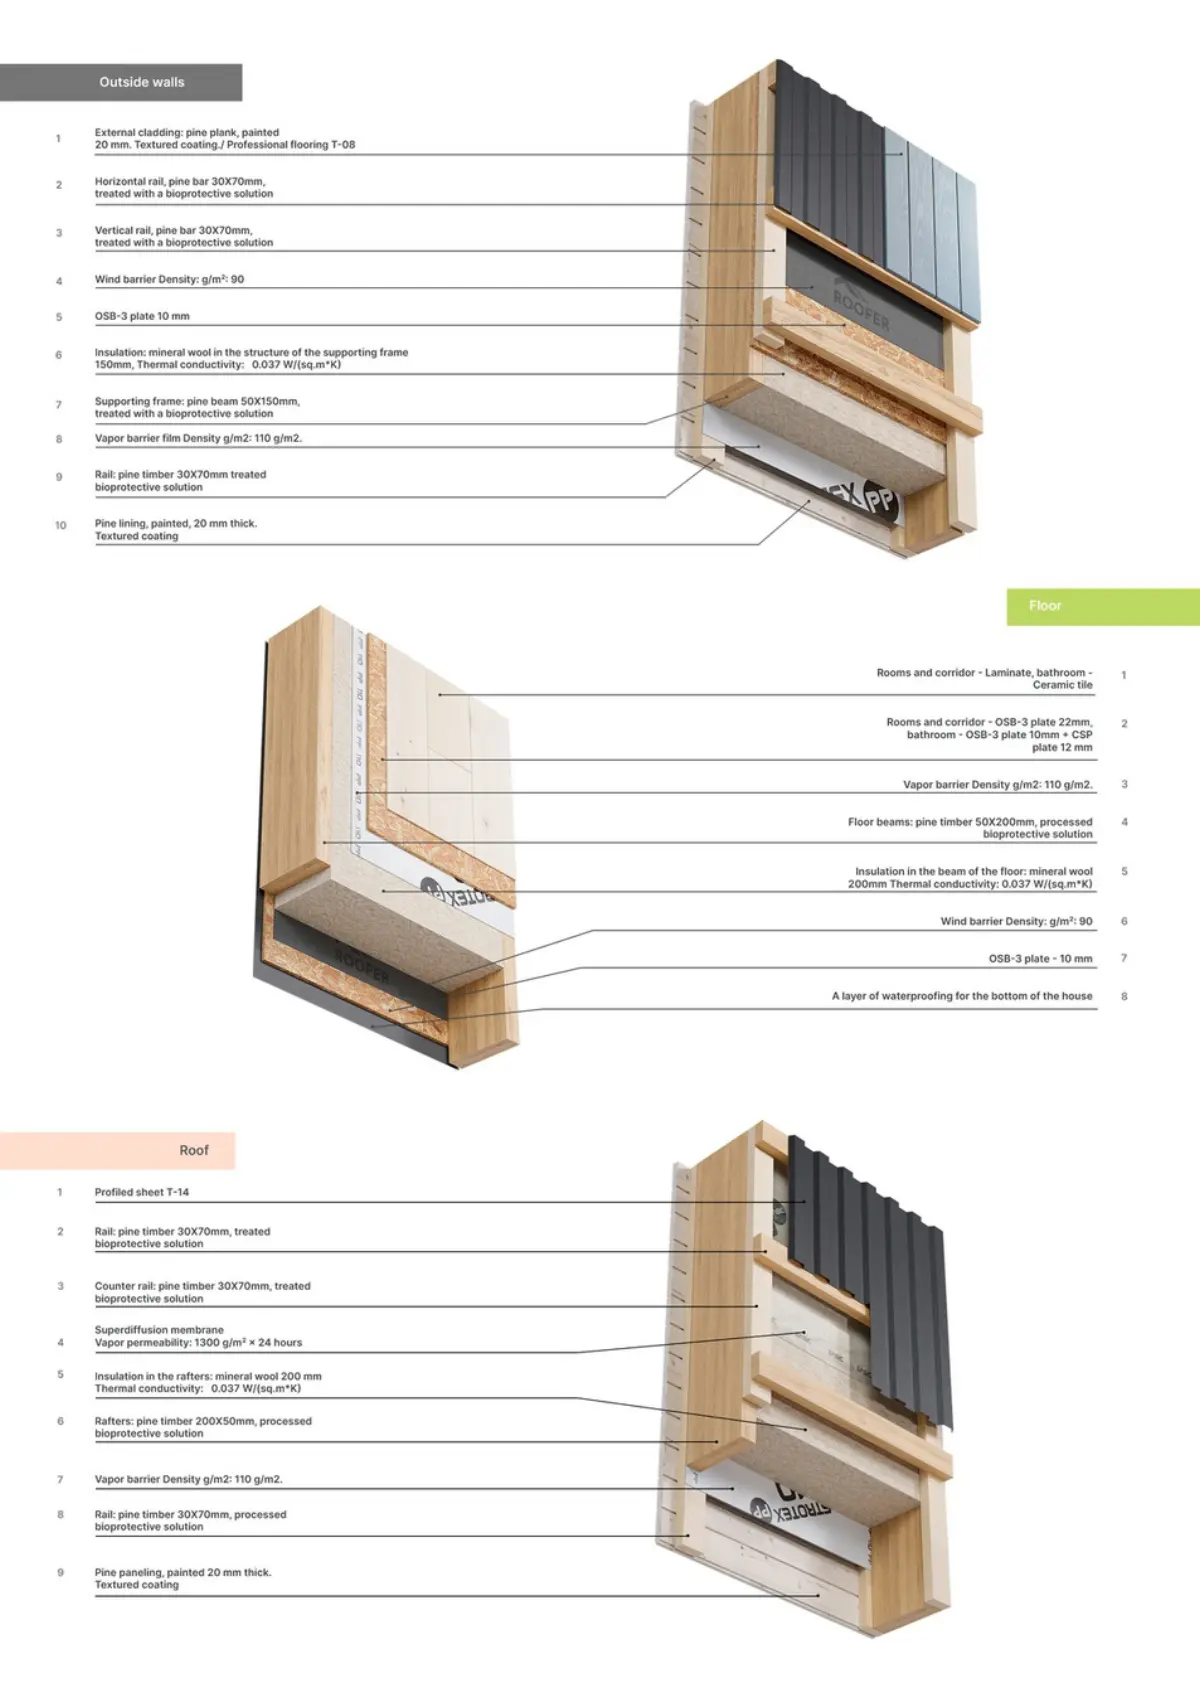
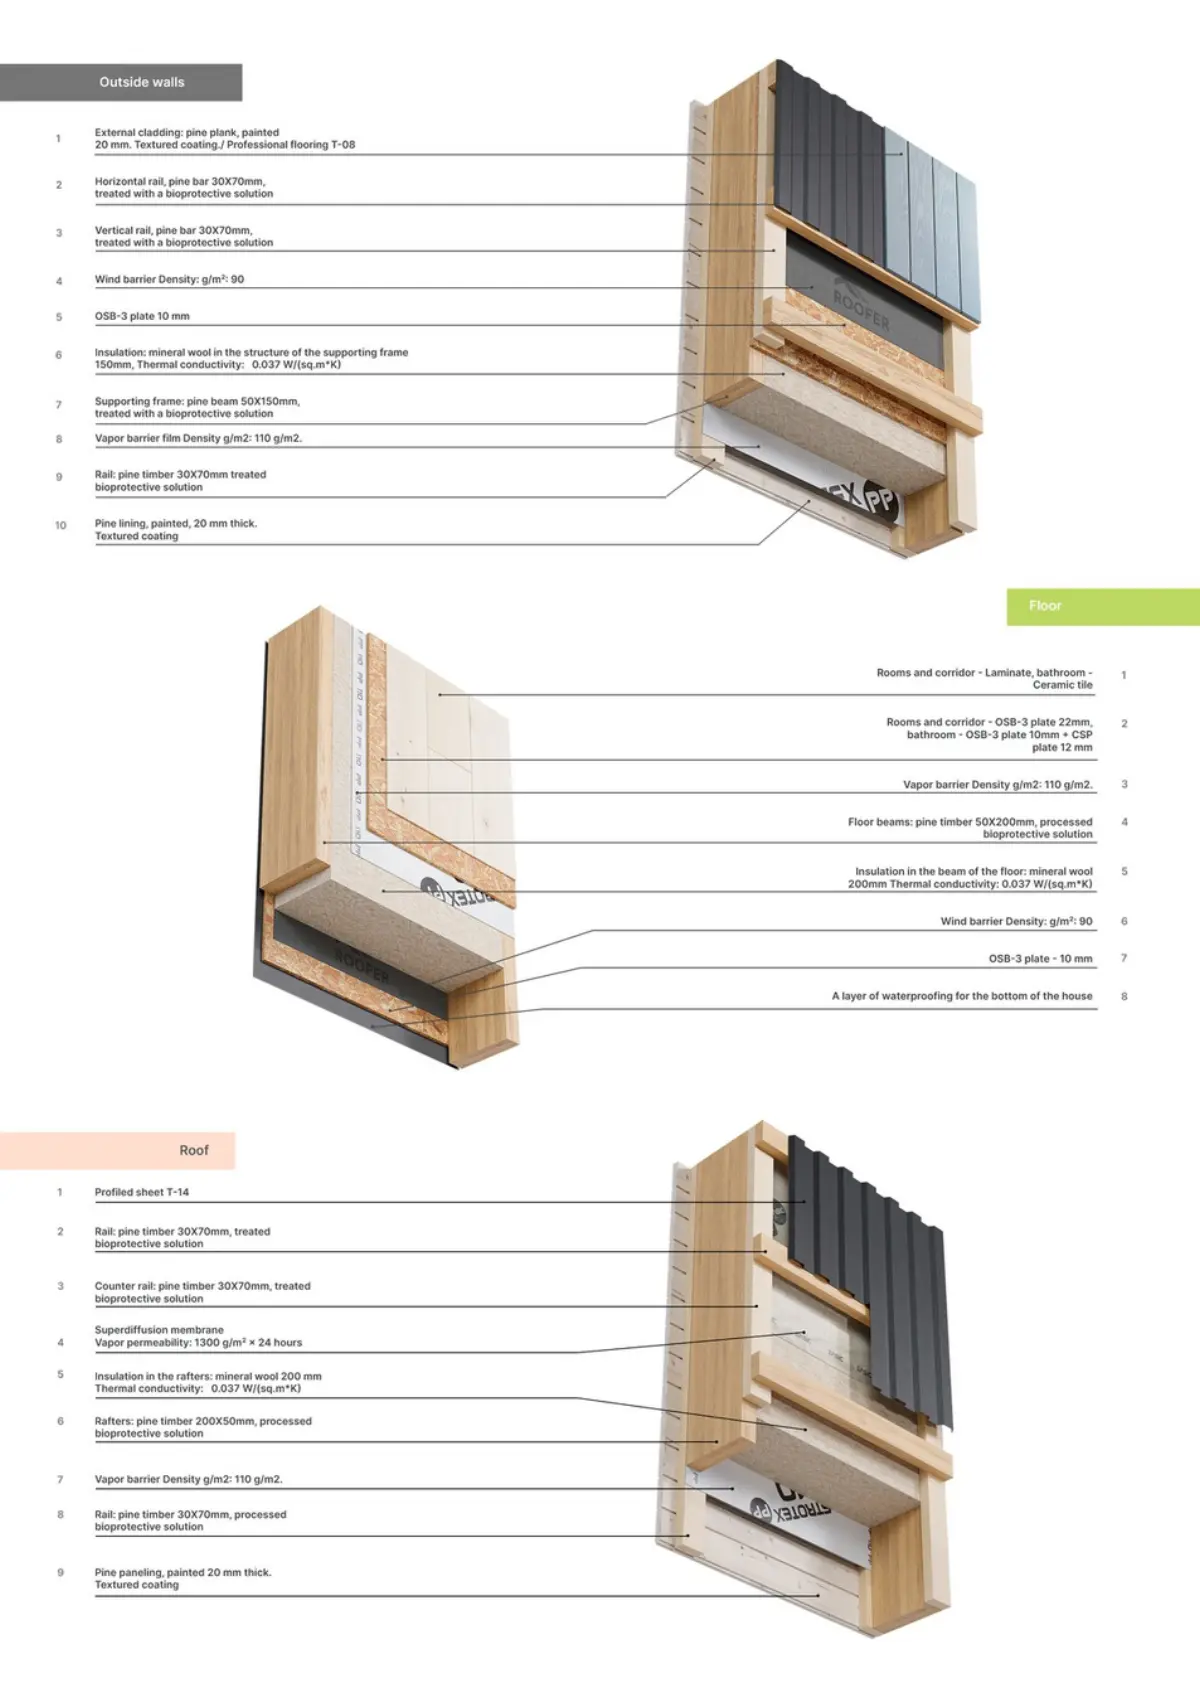
150mm insulation, OSB cladding, windproof membrane, ventilated facade
Floor
200mm insulation, OSB subfloor, steel frame undercarriage
Ceiling
200mm insulation, vapour barrier, finishing of your choice
Request a quote
Model package prices are shown on the site. Use this form for a final quote with delivery, installation, foundation and project-specific options.
Only name, email and phone are required.
Thank you! We will contact you shortly.
Thank you for your quote request at Tiny House Heavens! We have received your message and will contact you as soon as possible. Kind regards, Tiny House Heavens